

Kitchen Remodeling in Plano, TX
Contact Us
We will get back to you as soon as possible.
Please try again later.
Plano Kitchens Were Built for 1988, and It Shows
Kitchen remodeling in Plano is mostly a conversation about undoing design decisions made during one building boom. Drive through west Plano off Parker Road or through the neighborhoods around Los Rios and you find the same floor plan repeating: a kitchen walled off from the family room, a drop soffit above the uppers, oak cabinets with a honey finish, a peninsula where an island should be, and fluorescent box lighting in the ceiling.
FND Contracting has been in construction for over 30 years and has remodeled a lot of these. The bones are usually good. The layout is the problem, and it is a fixable one.
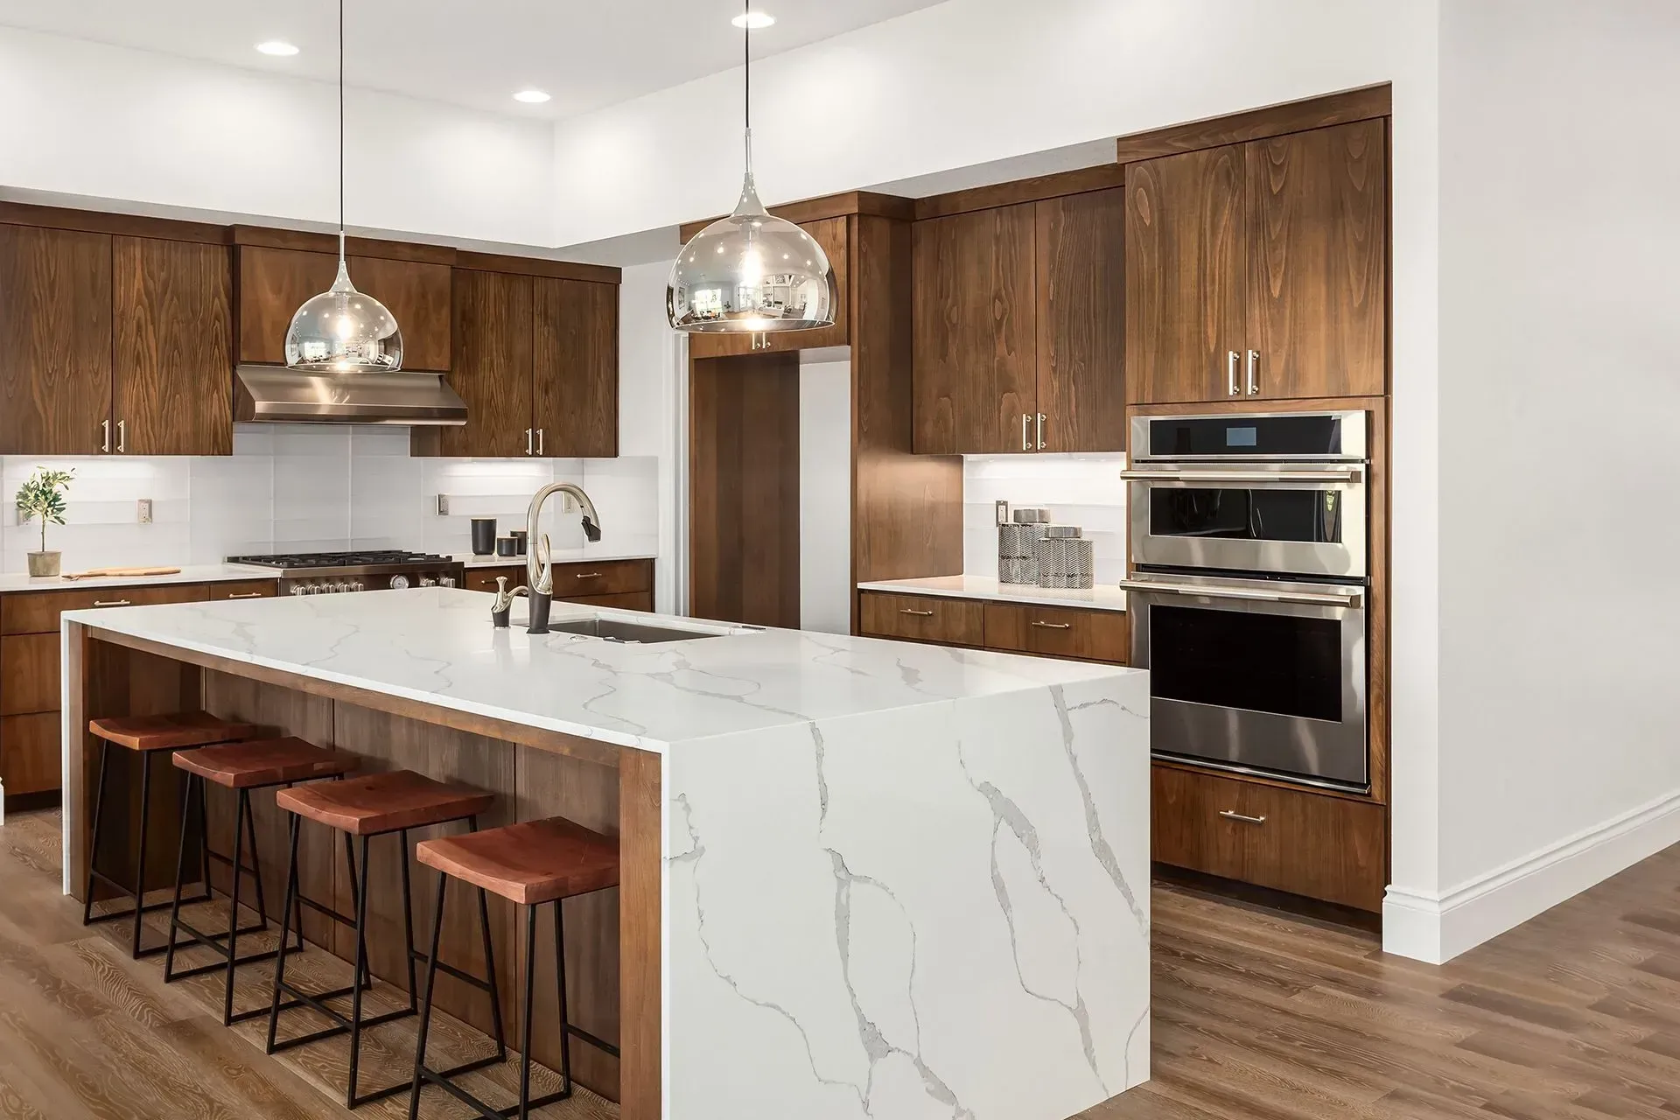
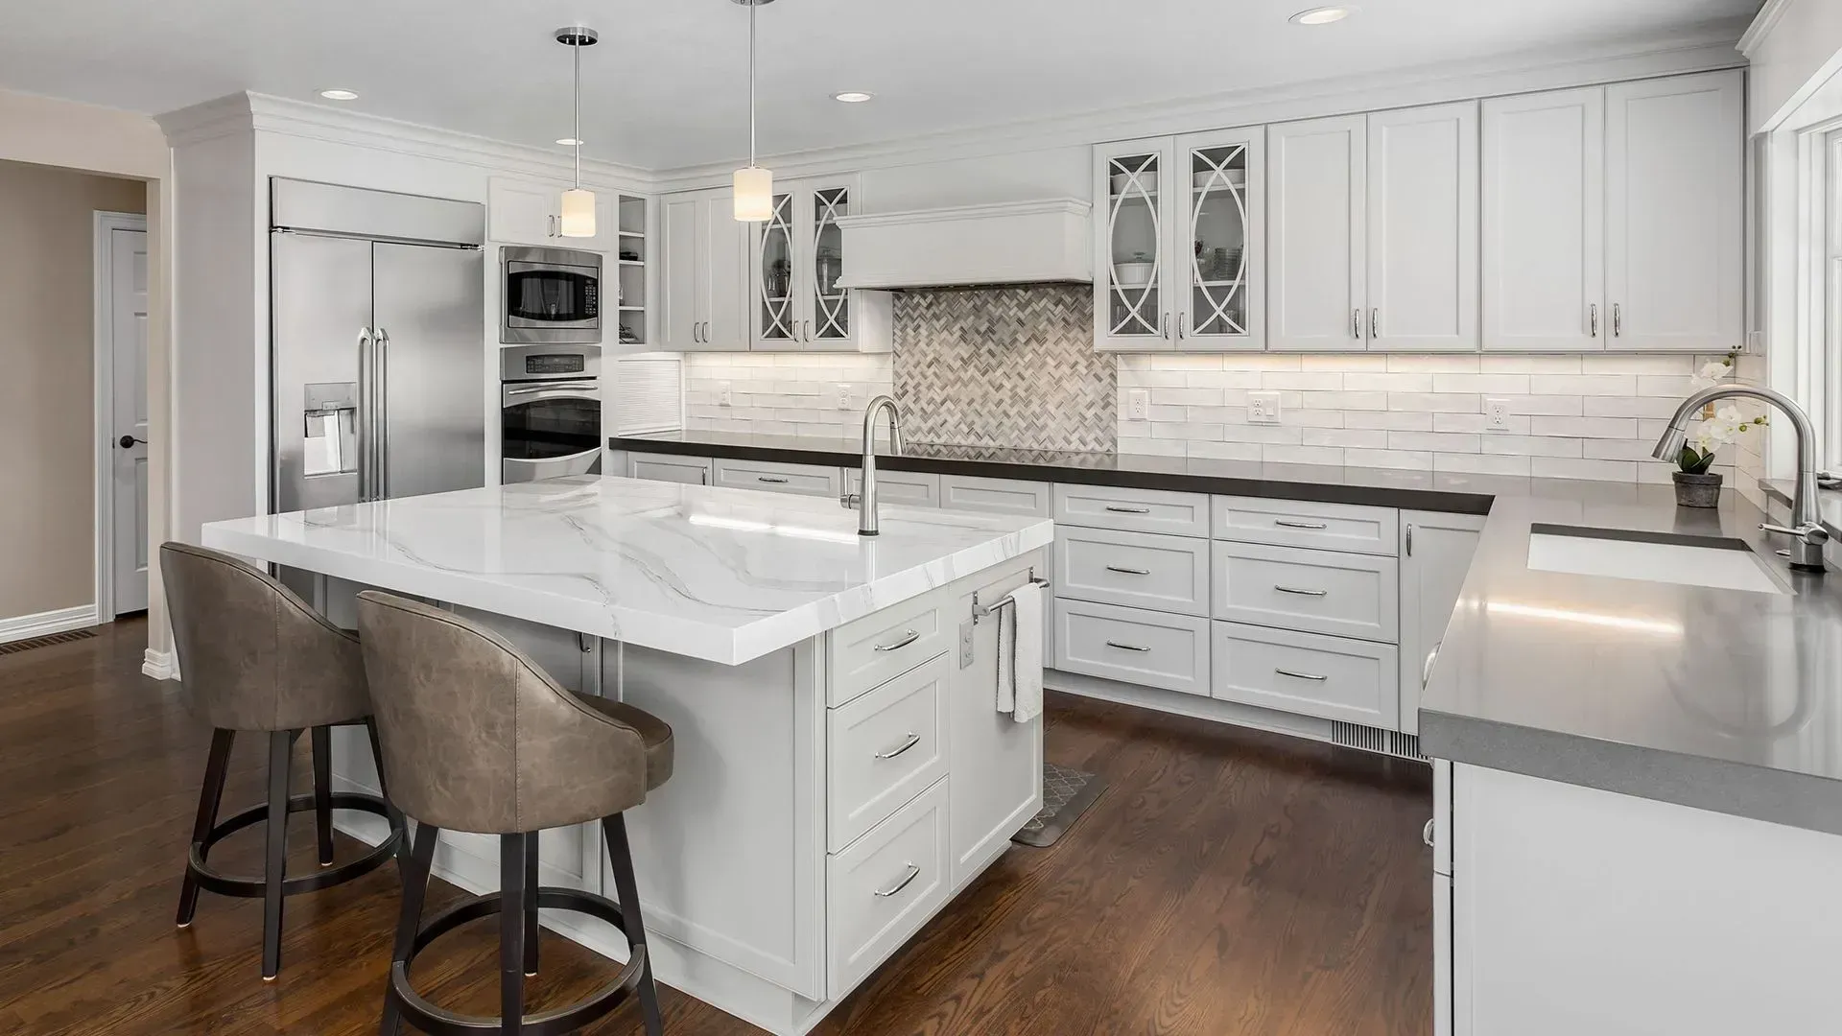
The Soffit, the Peninsula, and the Other Things Holding Plano Kitchens Back
Two specific things define the Plano kitchen remodel. The first is the soffit. In most 1980s and 1990s Plano builds, that boxed-in section above the cabinets was framed purely as a filler, though in some homes it carries HVAC trunk or a vent run. Removing it gains close to a foot of usable cabinet height and instantly changes the proportion of the room. We open it and look before we promise it.
The second is the peninsula. It was the compromise of that era, and it creates a dead corner and a traffic pinch at the same time. Replacing it with a true island, where the span and the plumbing allow, is the single change Plano homeowners tell us made the biggest difference.
There is also the Blackland Prairie clay under most of the city, which shifts enough through a dry Collin County summer to open seams in an older tile floor. We check floor flatness before any new flooring or cabinetry goes in.
Kitchen Remodeling Services FND Contracting Offers in Plano
Full kitchen remodel. Soffit removal, wall opening into the family room, new cabinetry to the ceiling, island build, and relocated lighting. This is the standard transformation for a west Plano home from the Legacy and Willow Bend era.
Kitchen cabinet installation. Taller uppers, drawer banks instead of fixed shelves, and real storage in the corners. We install new boxes and also replace failing builder cabinetry in newer Plano builds.
Quartz and granite countertop installation. Replacing the laminate or the dated granite tile that still turns up in homes around Spring Creek Parkway, with waterfall or eased edges templated after install.
Kitchen flooring in wood, LVP, tile, and laminate. Running continuous flooring from the entry through the kitchen is what makes an opened Plano floor plan actually read as open.
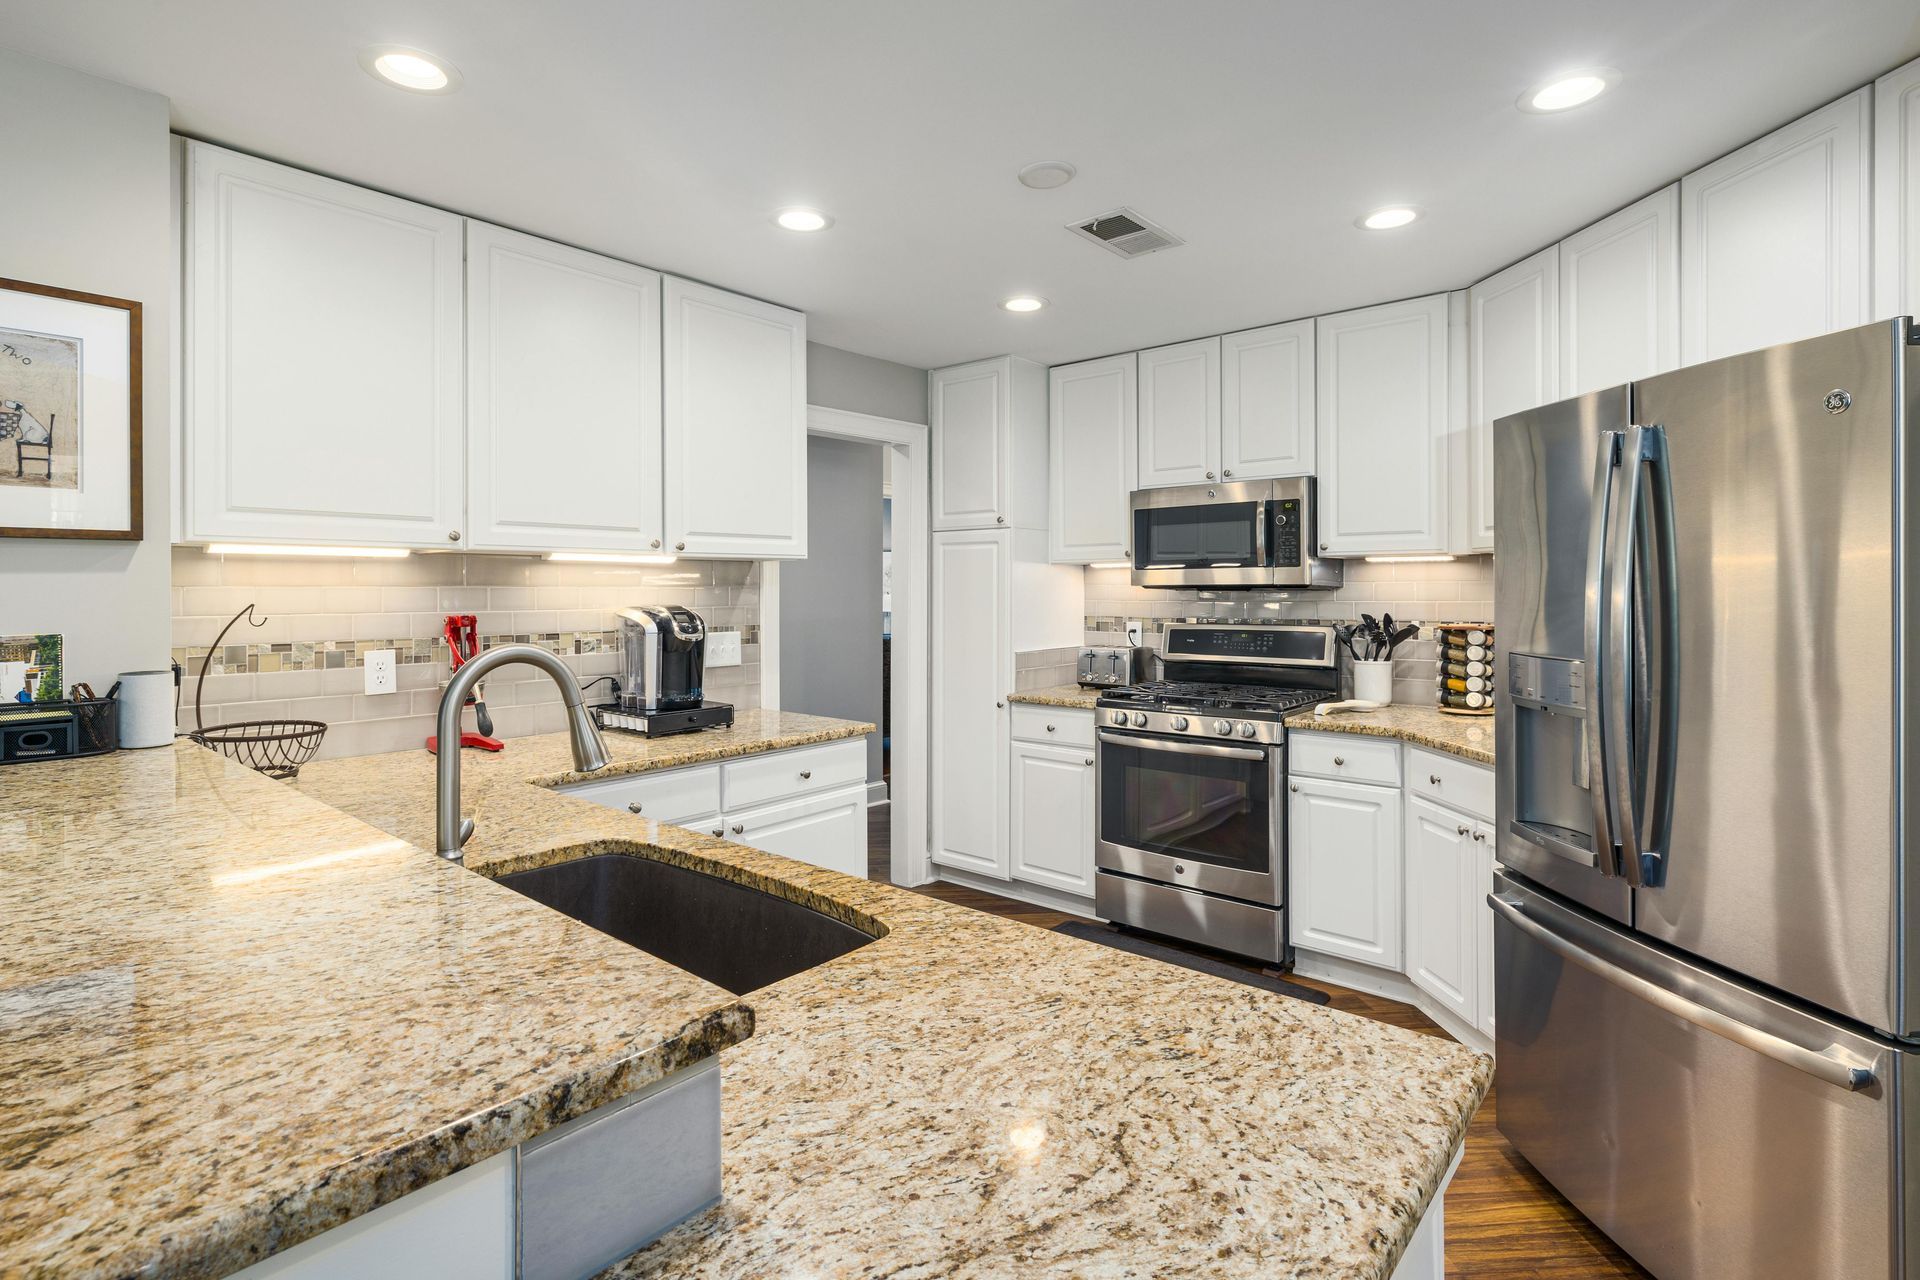
What We Have Learned Working in Plano Houses
Homeowners typing kitchen remodeling near me in Plano are comparing bids that often are not describing the same job. One includes soffit removal and one does not. One assumes the peninsula wall is non-structural without checking.
We have worked in Plano homes from the Historic Downtown district near 15th Street out to the newer construction by Legacy West, and the differences matter. Slab foundations throughout, which makes plumbing relocation a trenching question. Panels in 1980s builds that are frequently at capacity once you add an induction cooktop, a wall oven, and a disposal. Ductwork in the soffit in maybe a third of the homes we open. We check all three before quoting.
Design Choices That Fit the Plano Home
Plano runs transitional. Painted cabinetry in white, greige, or a deeper navy on the island, quartz with soft veining, brushed nickel or matte black hardware, and a tile backsplash that goes to the ceiling behind the range rather than stopping at the uppers.
The one change that does the most work in a Plano kitchen renovation is height. Taking cabinets to the ceiling after soffit removal makes an eight foot ceiling read taller and gives back storage the original plan never had. Lighting is second: replacing the center box fixture with recessed cans and pendants over the island changes the room more than most people expect.
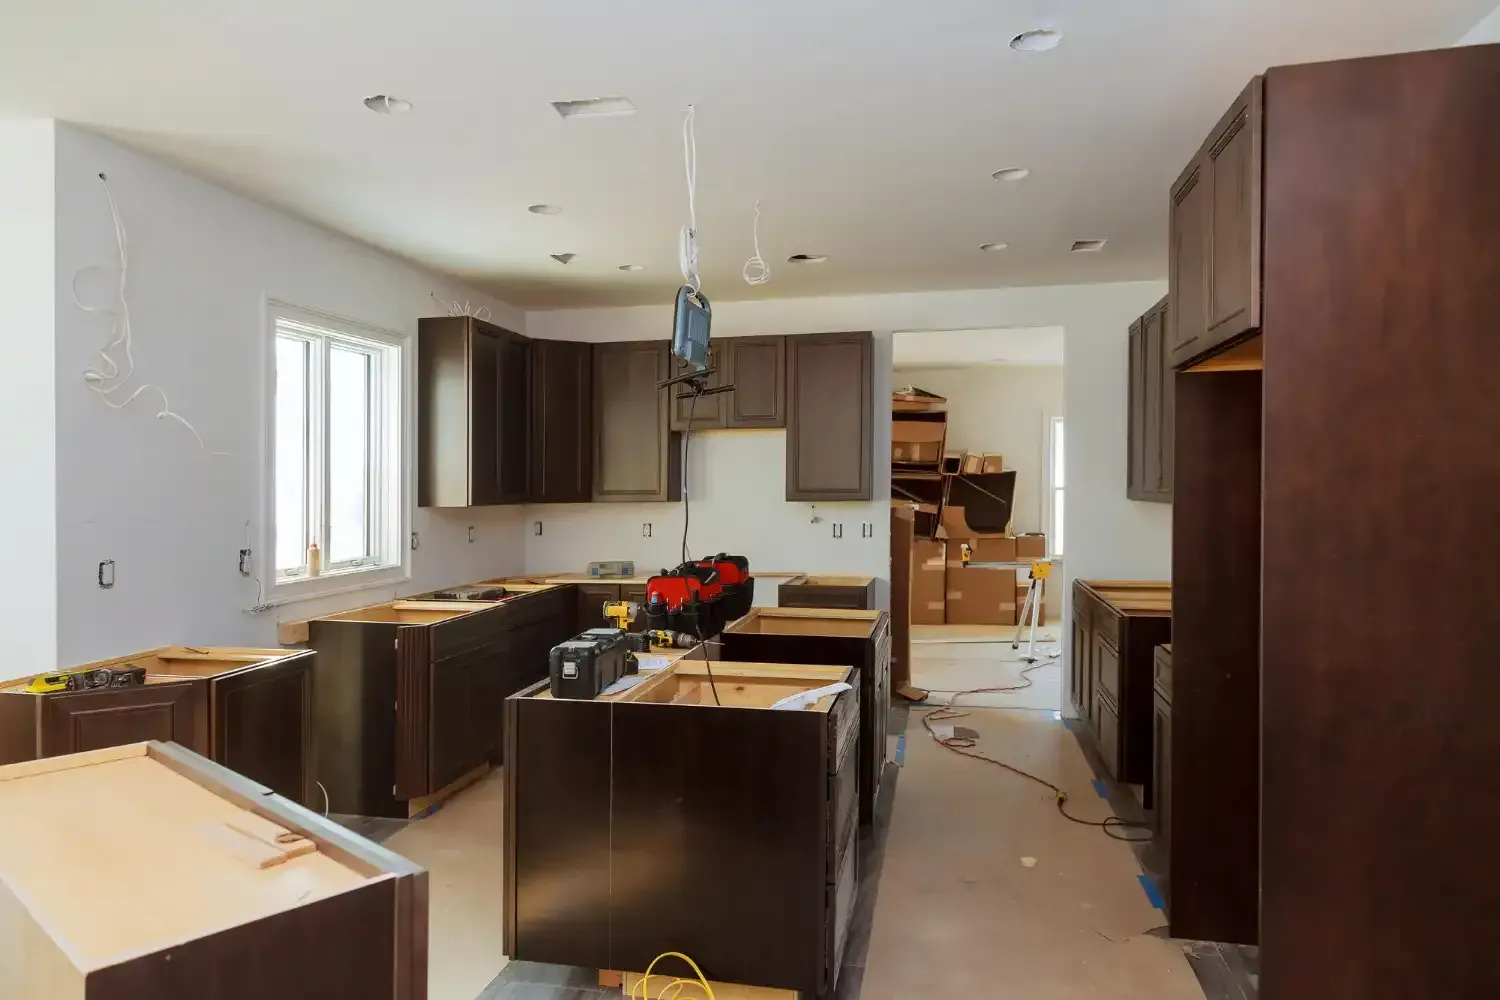
Step by Step Through a Plano Kitchen Project
A free in-home estimate comes first. We look at the soffit, the panel, the peninsula framing, and the slab. Then selections, City of Plano permitting, and a start date.
Most Plano kitchens run three to five weeks. Soffit removal and wall opening add a few days. Cabinet lead time usually sets the start date. We phase the work so demo happens close to delivery, keep the site clean, and give you a clear read each morning on where things stand.
What Does a Kitchen Remodel Cost in Plano?
Kitchen remodel cost in Plano is driven by how much of the original 1980s plan you want gone. Cabinets, counters, backsplash, and flooring with the layout intact is the predictable version. Add soffit removal, a peninsula to island conversion, and a wall opening and the number moves, because those touch framing, electrical, and sometimes HVAC.
A panel upgrade is the item Plano homeowners least expect, and it comes up often enough that we check the load at the estimate. Everything is itemized, and you do not pay in full until the work is done and you are satisfied with it.


Why Plano Homeowners Trust FND Contracting With Their Kitchens
FND Contracting is a licensed and insured kitchen remodeling company working across Plano and Collin County, BBB Accredited with an A+ rating and over 30 years in construction. The crew that starts your project is the crew that finishes it.
As kitchen remodeling contractors we price fairly, we tell Plano homeowners when something they are asking for is not worth the money, and we stand behind the work. That last part is not marketing. Full payment is not due until the customer is satisfied, and it has worked that way for three decades.
Serving Plano and Nearby DFW Communities
Plano homes have good structure waiting behind a dated layout, and FND Contracting is set up to get at it. We provide kitchen remodeling services in Plano and throughout the metro, including Fort Worth, Dallas, Frisco, and Little Elm. Call FND Contracting for a free estimate on your project.
FND Contracting | Plano, TX | Call today for a free in-home estimate.
FND Contracting | Flooring Installation Services in Southlake, TX and across the DFW Metroplex
Plano Kitchen Remodeling Questions, Answered
Can the soffit above my Plano kitchen cabinets be removed?
Usually yes. In most 1980s and 1990s Plano homes it is framing and drywall with nothing inside. In some it carries a duct run or plumbing vent. We cut an inspection opening and look before we put it in the scope, because the answer changes both the cost and what the finished cabinets can do.
Can my peninsula become an island?
Often. The two constraints in a Plano kitchen are whether the peninsula wall carries load and whether moving the sink or cooktop means trenching the slab. We check both at the estimate and give you the cost of each option separately.
Do I need a permit for a kitchen remodel in Plano?
Yes for electrical, plumbing, and structural work. FND Contracting files with the City of Plano and manages inspections. Review for standard residential work typically runs one to two weeks and we schedule around it.
Will my Plano electrical panel handle a new kitchen?
Sometimes not. Many Plano homes from that era have panels already near capacity, and adding modern appliances pushes them over. We check the load during the walkthrough so a panel upgrade is a known line item and not a mid-project surprise.
How long will my Plano kitchen be out of service?
Three to five weeks for most full remodels, with roughly two to three of those weeks without a sink or range. Plano homeowners replacing cabinets and counters without moving anything are often back in service inside two weeks.
Is a kitchen renovation a good investment in Plano?
In Plano’s resale market, an original 1980s kitchen is the thing buyers price down for. An updated kitchen with a functional island and cabinetry to the ceiling is close to an expectation in west Plano now rather than a differentiator.
Can you do kitchen cabinet installation without replacing the countertops?
Technically yes, but we rarely recommend it in Plano, because existing counters are cut to the old cabinet layout and the seams and overhangs almost never line up after new boxes go in. We will walk you through what is realistic.
Does FND Contracting work in occupied homes in Plano?
Yes, and most of our Plano projects are in houses with people living in them. We contain dust at the opening, protect adjoining flooring, set up a temporary prep area, and clean the work site at the end of each day.
